
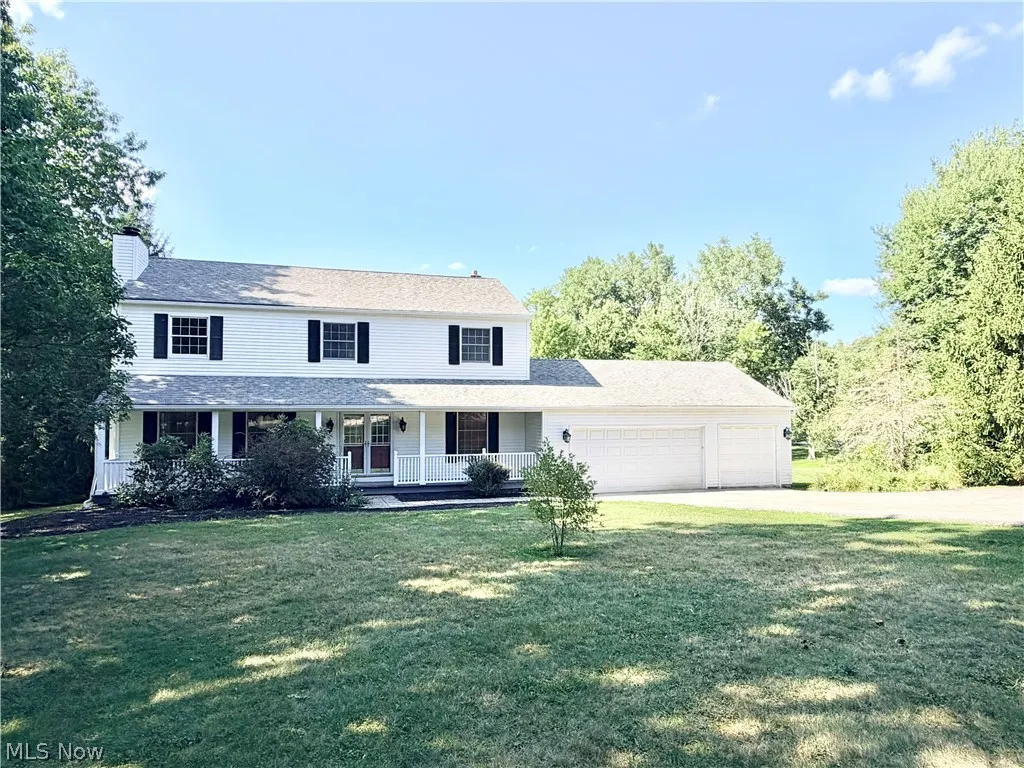
Address
17610 Creekside Drive, Chagrin Falls, OH
Price
$ 525,000
Property Attributes
- MLS#5238884
- TypeSingle Family
- Listing Status Pending
- CountyGeauga
- CityChagrin Falls
- NeighborhoodIndian Hills
- Zip44023
- Style
- Year Built1983
- Taxes$ 5544
- Price$ 525,000
- Bedrooms4
- Full Bathrooms2
- Half Bathrooms1
- Sqr Footage2080
- Lot Size2.51 Acres
Data Source:
MLSNow
Property Description
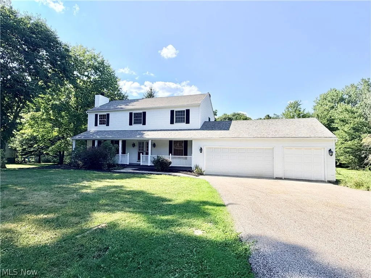
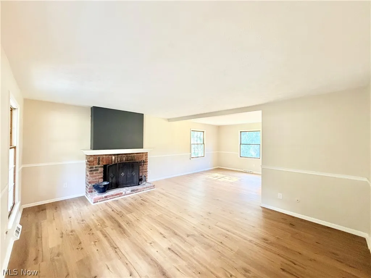
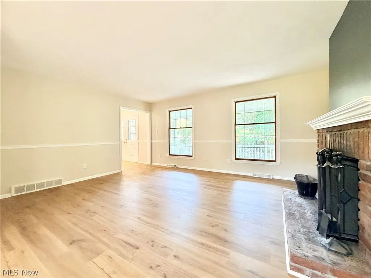
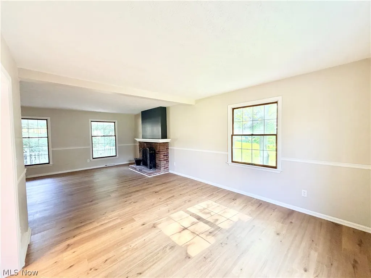
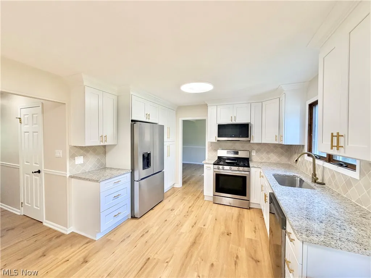
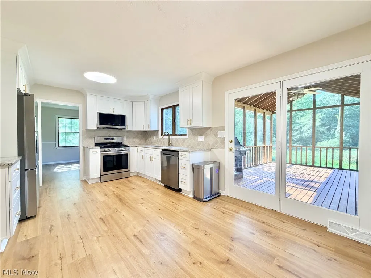
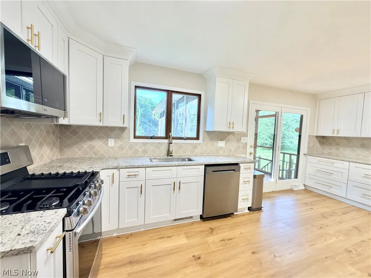
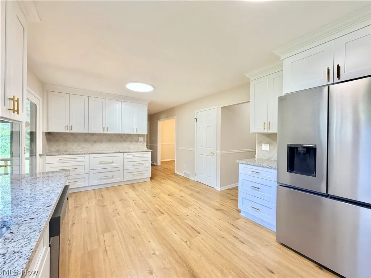
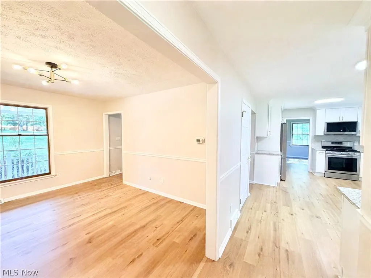
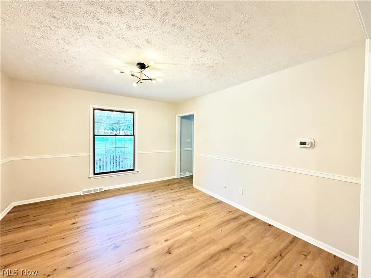
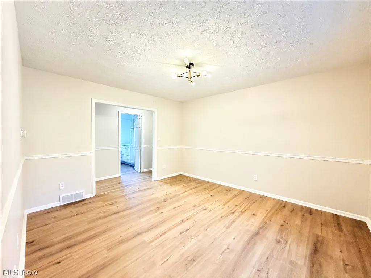
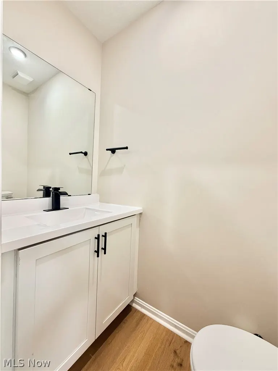
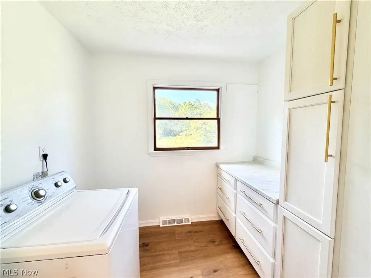
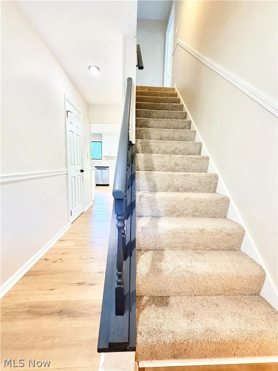
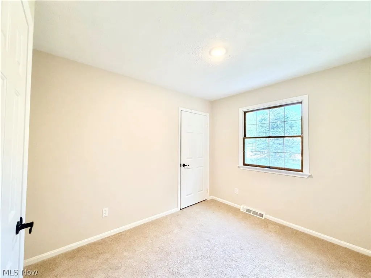
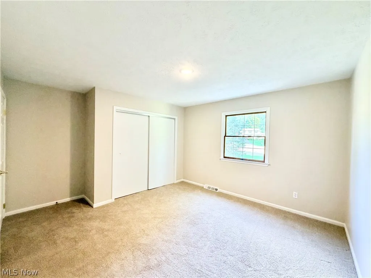
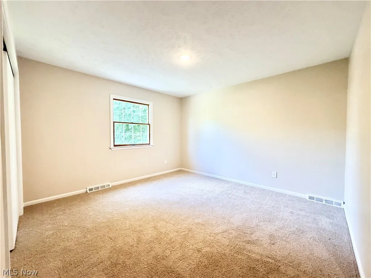
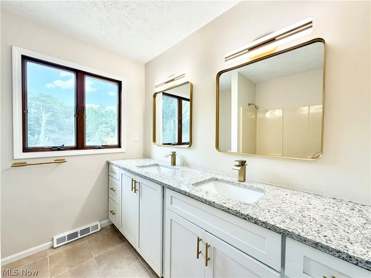
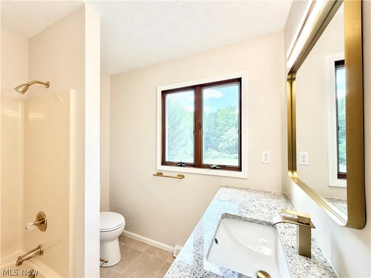
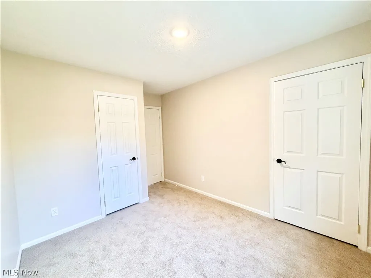
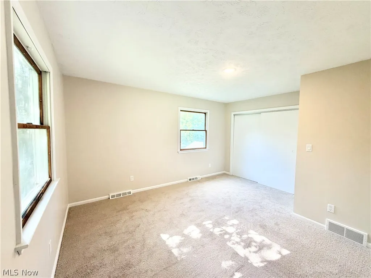
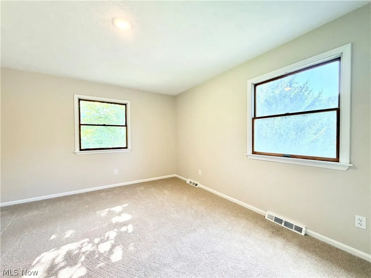
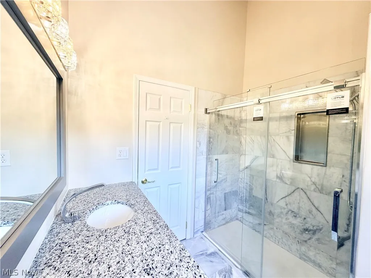
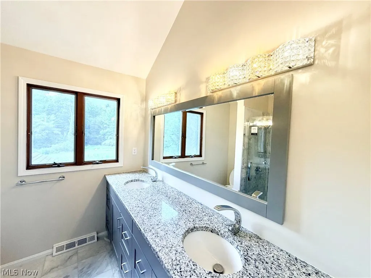
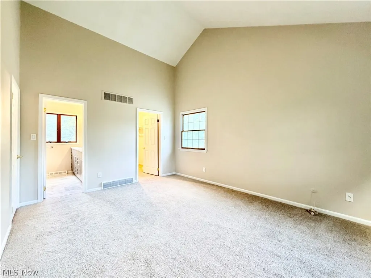
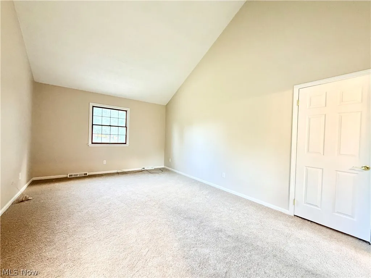
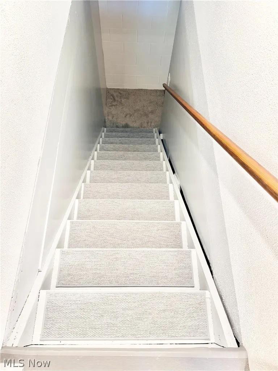
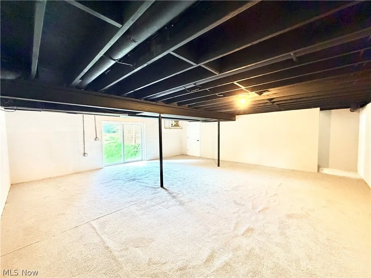
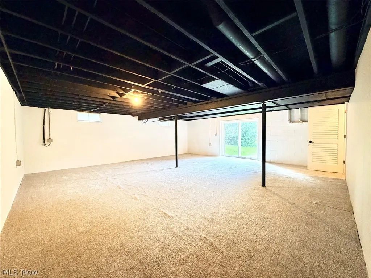
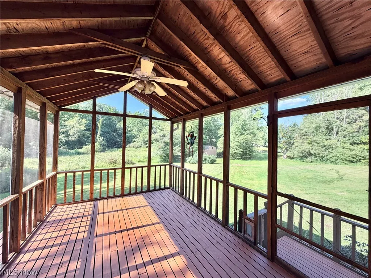
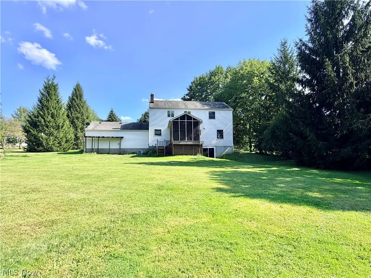
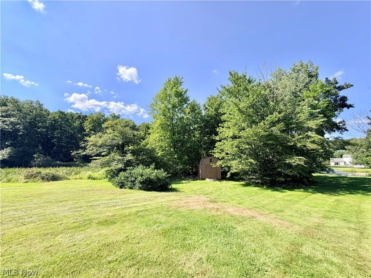
Welcome home to this beautifully remodeled 4-bedroom, 2.5-bath Colonial, perfectly situated on 2.5 acres at the end of a quiet cul-de-sac and within walking distance of Kenston High School. Offering the perfect combination of space, privacy, and modern updates, this home is truly move-in ready! Step inside to a bright and inviting main level featuring new laminate flooring throughout. The updated eat-in kitchen offers new cabinetry, granite countertops, and plenty of space for everyday dining, while the formal dining room is perfect for family dinners and entertaining. Relax in the spacious family room highlighted by a cozy fireplace. A convenient half bath and first-floor laundry complete the main level. Upstairs, retreat to the impressive primary suite featuring a vaulted ceiling, large walk-in closet, and completely remodeled private bath with a double vanity and beautifully marble tiled shower. Three additional generously sized bedrooms share an updated full bath with a double vanity. New carpeting throughout the entire second floor adds warmth and comfort. The partially finished walk-out basement provides even more living space with a huge rec room, new carpeting, and a new sliding door providing direct access to the backyard. This versatile space is perfect for a game room, home theater, gym, or additional entertaining area. Outside is where this property truly shines. Enjoy 2.5 acres of beautiful grounds with woods along the rear of the property, creating a peaceful and private setting. The covered and screened-in rear deck is the perfect place to relax, entertain, or simply enjoy the views of the backyard and surrounding nature. Out front, a charming covered porch offers the perfect spot for rocking chairs and your morning coffee. Beautifully updated, spacious inside and out, and tucked away in a peaceful cul-de-sac setting—this is the one you've been waiting for!
| Price History | |
|---|---|
| 8/26/2026 | Listed $525,000 |
General Features
| Sewer | Septic Tank |
|---|---|
| Heating | Forced Air,Gas |
| Cooling | Central Air |
| Possession | Delivery Of Deed |
| Roof | Asphalt |
| Appliances | Dishwasher,Microwave,Range,Refrigerator,Washer |
| Garage Spaces | 3 |
| Patio/Porch Features | Covered,Deck,Front Porch |
| Architectural Style | Colonial |
| Security Features | Carbon Monoxide Detector(s) |
| Construction Materials | Vinyl Siding |
| Year Built | 1983 |
| Stories Count | 2 |
| Township | Auburn Twp |
| Levels | Two |
| Property Subtype | Single Family Residence |
| Tax Year | 2025 |
| County | Geauga |
| Property Type | Residential |
| HOA | false |
| Attached Garage | true |
| Subdivision Name | Indian Hills |
| Garage Y/N | true |
| Total Rooms | 8 |
| Full Baths | 2 |
| Status | Pending |
| Directions | Bainbridge Rd to Creekside Drive |
| ModificationTimestamp | 2026-09-05T02:59:03.037-00:00 |
| City | Chagrin Falls |
| High School District | Kenston LSD - 2804 |
| Lot Size Units | Acres |
| Carport Y/N | false |
| Land Lease Y/N | false |
| Tax Annual Amount | 5544 |
| Home Warranty Y/N | true |
| Property Condition | Updated/Remodeled |
| Living Area Units | Square Feet |
| Standard Status | Pending |
| Middle/Junior School District | Kenston LSD - 2804 |
| Elementary School District | Kenston LSD - 2804 |
| Year Built Source | Public Records |
| Property Sub Type Additional | Single Family Residence |
| PostalCity | CHAGRIN FALLS |
| Legal Description | S/L 4 INDIAN HILLS SUB |
Interior Features
| Interior Amenities | Double Vanity,Eat-in Kitchen,Granite Counters,Vaulted Ceiling(s),Walk-In Closet(s) |
|---|---|
| Basement | Full,Partially Finished,Walk-Out Access |
| Total Fireplaces | 1 |
| Total Stories | 2 |
| Basement (Y/N) | true |
| Air Conditioning Y/N | true |
| Heating Y/N | true |
| Fireplace Y/N | true |
| Above Grade Finished Area | 2080 |
| Half Baths | 1 |
| Total Bedrooms | 4 |
| Below Grade Finished Area | 575 |
| Main Level Bathrooms | 1 |
| Below Grade Finished Area Source | Owner |
| Above Grade Finished Area Source | Assessor |
| Total Baths | 3 |
Exterior Features
| Exterior Amenities | Gas Grill |
|---|---|
| Parking Features | Attached,Garage |
| Water Source | Well |
| Lot Size Area | 2.51 |
| Lot Size Acres | 2.51 |
| Lot Size Source | Assessor |
| Waterfront Y/N | false |
Amenities
- Foreclosure
- Views
- Short Sale
- New Construction
- Adult 55+
- Lease To Own
- No HOA Fees
- Furnished
- Primary On Main
- Air Conditioning
- Seller Finance
- Green
- Fixer Upper
- Horse
- Golf
- Fireplace
- Deck
- Garage
- Basement
- Pool
Property vs Single Family Average in 44023
Price
Taxes
Year Built

 © MLS Now, INC - Northern Ohio Regional Multiple Listing Service All information deemed reliable but not guaranteed. All properties are subject to prior sale, change or withdrawal. Neither listing broker(s) or information provider(s) shall be responsible for any typographical errors, misinformation, misprints and shall be held totally harmless. Listing(s) information is provided for consumer's personal, non-commercial use and may not be used for any purpose other than to identify prospective
